General Notes & Scope
Our team drafts for homeowners, general contractors, and design professionals. Find your project below, then email or call.
Additions & Renovations
An older house has its own ideas. Walls aren't always where the old plans say. So we start by measuring and drawing what's actually there.
- Existing-conditions drawings of the structure come first.
- Then design and construction drawings for the work.
We document what's there, then draw what's next.
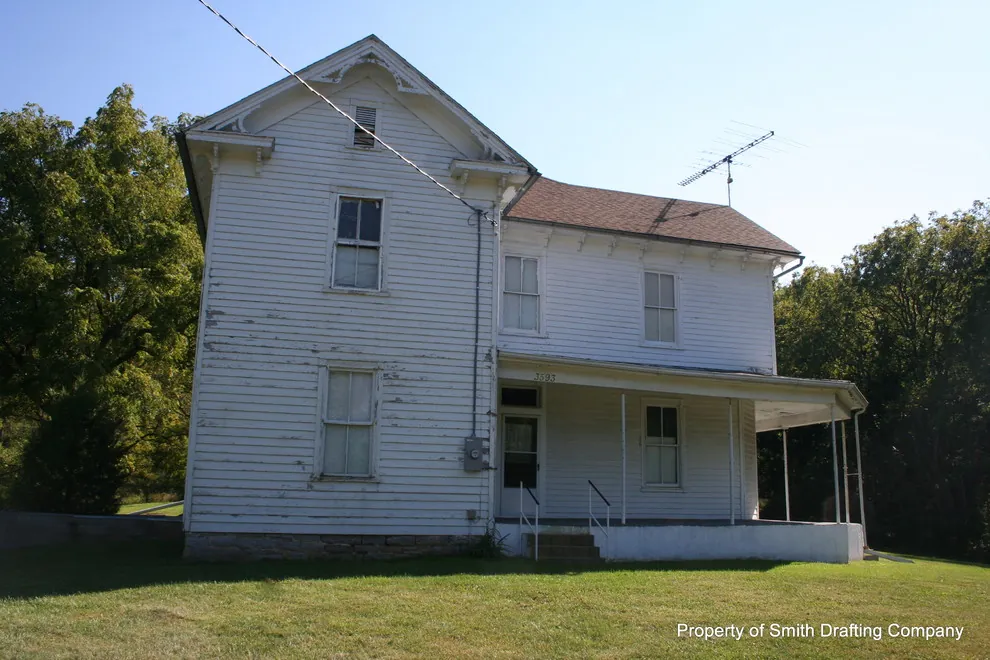
- Existing
New Custom Homes
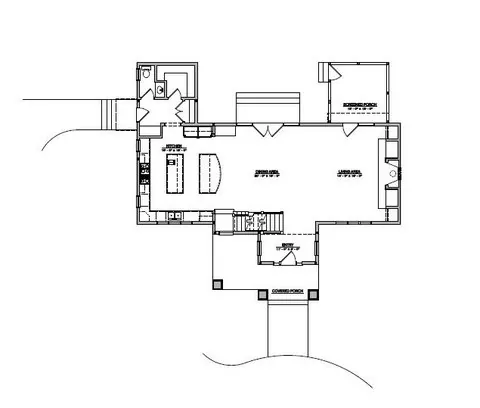
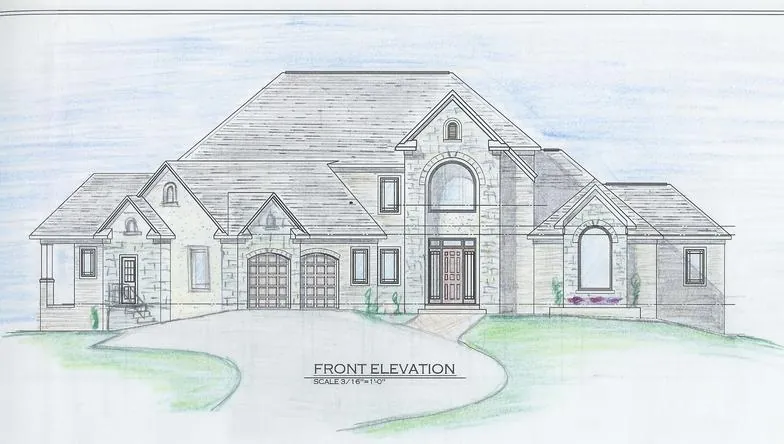
Building new means a builder has to price it and a crew has to follow it. We take you from concept sketches to a full construction set.
- Floor plans.
- Elevations.
- Building sections.
- Door and window schedules.
Commercial Projects
Commercial work starts with a clear record of the building. From there you can weigh your options.
- As-built documentation.
- Concept options.
- Site plans.
Drafting for Builders & Design Professionals
When your desk is full, send the overflow here.
- Overflow drafting.
- As-builts.
- Permit sets.
- Revisions.
Also Drawn
Schedule| Mark | Scope | Mark | Scope |
|---|---|---|---|
| 5.1 | Basement design | 5.4 | Space planning |
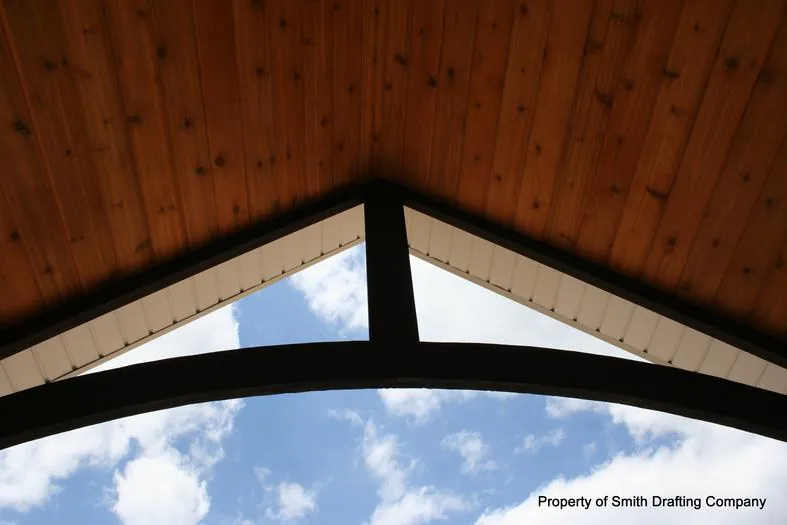
| 5.2 | Garage design | 5.5 | Universal and accessible design |
| 5.3 | Kitchen layouts | 5.6 | 3D rendering |
Scope Limit
Read before issueOur firm provides drafting and design. Sealed professional services, where a project requires them, are contracted separately by the client.
Not sure which fits?
Email or call and describe the project.