Drafting & Design Firm · Harrisonburg, Virginia
Construction plans, drawn right.
Residential and commercial drafting across Virginia's Blue Ridge region since 2001.
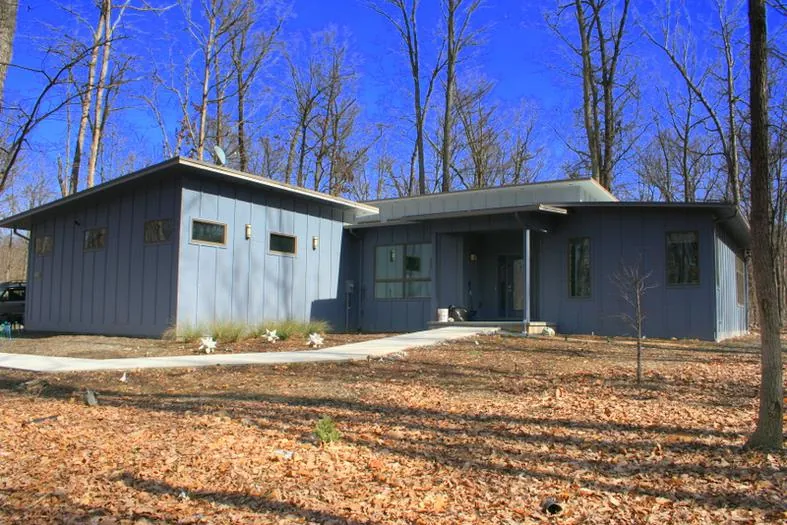
Who's Building?
Pick the one that fits youResidential
New homes, additions, renovations, basements, and garages. Bring a sketch, a folder of photos, or just an idea.
Tell Us About Your HouseCommercial
As-built documentation, concept options, and site plans for commercial buildings.
Start a Commercial ProjectBuilders & Contractors
The crew is ready. The drawings aren't. Send us the overflow, the as-builts, the permit sets, and the revisions.
Contact UsDesign Professionals
You've got the concept and more work than hours. Hand us the drafting and keep moving.
Contact UsGeneral Notes
- Est. 2001. 25 years of drafting in 2026.
- We work for homeowners, general contractors, and design professionals.
- Our firm is based in Harrisonburg. Our projects reach across Virginia's Blue Ridge region.
- Drafting and design, from concept sketches to construction sets.
Drawing Index
Rev 0What We Draw
See sheet G-002Additions & Renovations
We document what's there, then draw what's next.
Detail 1 / G-002 →New Custom Homes
From first sketch to a full construction set.
Detail 2 / G-002 →Commercial Projects
As-builts, concept options, and site plans.
Detail 3 / G-002 →Ready-Made Plans
Some houses don't need a blank sheet. Plans that are already drawn, sold as-is.
Store coming soon · A-101 →How It Works
Six stepsEmail or Call
Tell us what you're building and where. If you have a sketch or old plans, send those too.
Talk It Through
We go over the job and the drawings it needs.
Drawings
Floor plans, elevations, building sections, and door and window schedules, as the job requires.
Design Review
You review the drawings and mark up any changes.
Revise
We revise the drawings from your markups. Steps 4 and 5 repeat up to [X] times.
Final Review
You review the finished set and sign off.
From the Photo Sheet
All photographs, A-901 →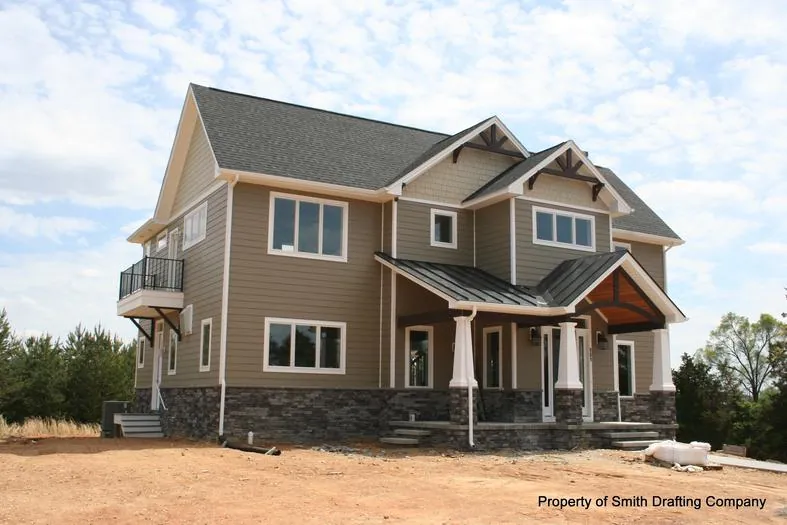
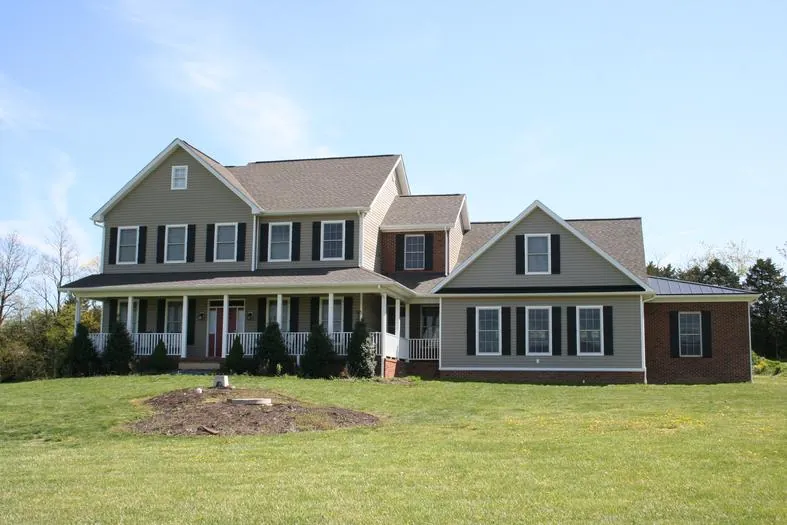
More photos are on our Houzz profile.
What People Ask First
Common questionsDo I need sealed drawings too?
Some projects require them. That work is contracted separately by the client.
What will it cost?
Pricing depends on the size and type of the job. Email or call to talk through your project.
How long does it take?
Timing depends on the job. Ask when you get in touch.
Can you work from my sketch?
Yes. Send it with your inquiry. A rough sketch is a fine place to start.
I'm not in Harrisonburg. Do you work outside the area?
Yes. Our projects reach across Virginia's Blue Ridge region, and we work with clients outside it too.
Can I buy a plan that's already drawn?
Yes. Look through the plan shop. If one is close but not quite right, email or call and ask about changes.
Dear Joel, Thank you so much for the work you put into our new home plans... you helped us develop the idea into a fabulous home we can't wait to see built and live in.
Tell us about your project.
Email us or call. Whichever is easier for you.